
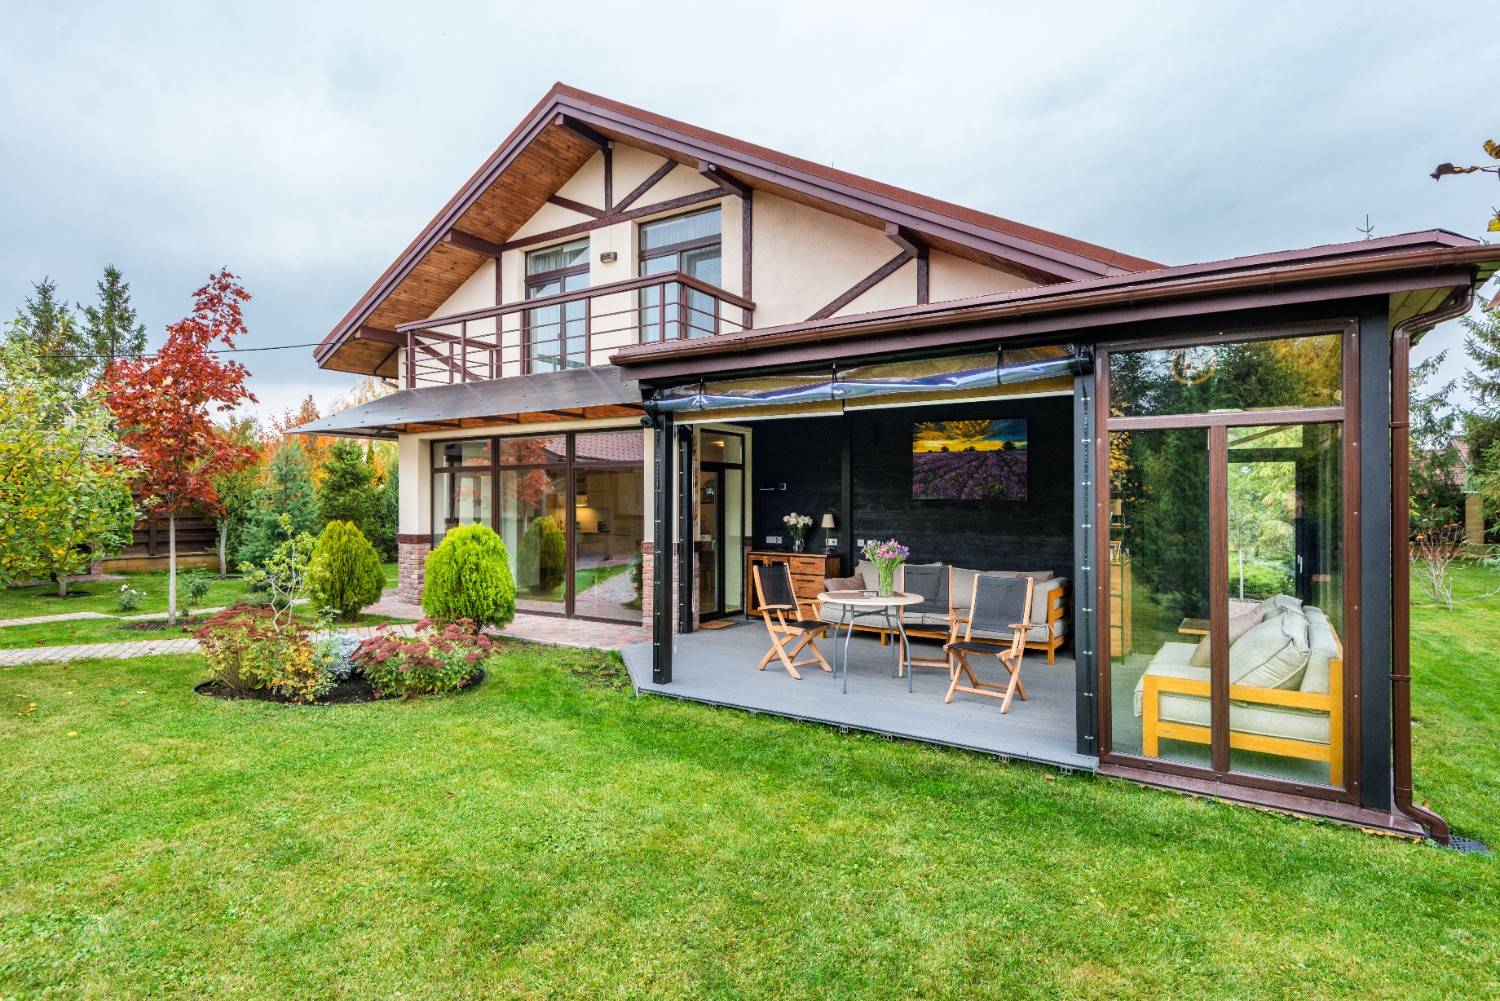
Most decisions about rebuilding after the Eaton Fire are made during the design and permitting stages, when plans, approvals, and code requirements guide the project. Altadena residential architects help homeowners with Chapter 7A fire-hardening, LA County EPIC-LA permitting, foothill site challenges, and budget planning. Some properties may qualify for SB9 options to add extra units. Not every rebuild needs an architect, and the best approach depends on the property and the owner’s goals.
Where Altadena Rebuilds Actually Stand in 2026
According to Alta, the Eaton Fire affected about 9,500 structures in 2025, including over 6,000 single-family homes. ABC 7 reported that by early 2026, fewer than 20% of burned homes had received rebuilding permits. Catalyst California found that many owners of badly damaged properties had not applied for permits. They also estimated that the average Altadena home insurance coverage was about $607,000 in 2023, while rebuilding a 1,500-square-foot home could cost around $750,000 at $500 per square foot. These numbers show why early decisions about design and permits are important.
Why the Design and Permit Phase Is Where Rebuilds Stall
Before construction can start, rebuild projects need accurate drawings, reports, and documents. If information is missing, the County may require corrections, causing delays. Homeowners should also know what each professional does. Contractors handle the building work, while architects create design documents and manage permit requirements. The order of insurance decisions, site studies, and approvals can affect how smoothly the rebuild goes.
6 Reasons Altadena Homeowners Are Hiring Residential Architects
Homeowners should consider these factors when planning a rebuild:
- Fire-Hardening Knowledge: Chapter 7A requires coordinated choices for roofing, vents, windows, siding, soffits, and surrounding materials.
- County Permit Experience: Altadena rebuild permits move through LA County EPIC-LA, not LADBS.
- Foothill Site Planning: Slopes, drainage, grading, foundations, and geotechnical needs can affect design.
- Budget Planning: Making decisions early helps match the design to the available rebuild funds.
- SB9 Evaluation: Some parcels may qualify for additional units or lot splits, subject to approval.
- Self-Certification Options: Eligible projects may allow authorized architects to use self-certification processes.
At Sky Builders ZHR, we work with homeowners to review design needs, site conditions, and different rebuilding options.
Architect vs Design-Build vs Contractor-Led: Which Route Fits
The best approach depends on the property and what the homeowner prefers.
| Route | Design Responsibility | Typical Cost Approach | Best Fit |
| Architect, then bid to builders | Independent architect | 8%–15% of construction cost | Custom homes and complex sites |
| Design-build | One firm manages design and construction | Included in contract | Owners seeking one team |
| Contractor-led | Contractor with drafting support | Lower upfront cost | Straightforward rebuilds |
| Pre-approved plans | Existing plans adapted to site | Lower cost | Similar replacement homes |
Not every Altadena rebuild needs to hire an architect for the whole project. Simpler properties might work with other options, but more complex sites often benefit from an architect’s planning.
What Fire-Hardened Design Actually Means (Chapter 7A)
Some Altadena properties need wildfire-resistant design features. Be sure to check the requirements with Los Angeles County.
Important elements include:
- Class A Fire-Rated Roofing: Qualifying tile, metal, or asphalt roofing systems provide fire-resistant options.
- Ember-Resistant Vents: Specialized vents help reduce ember entry through roof and attic areas.
- Multi-Pane Glazing: Certain window assemblies use multiple panes and tempered glass where required.
- Ignition-Resistant Materials: Exterior materials such as siding and soffits must meet applicable standards.
- Noncombustible Zones: Materials and landscaping around the structure influence fire exposure.
- Fire-Resistant Decking: Exterior structures may require ignition-resistant materials.
Fire-hardening involves making several design choices together.
The Code Window: Building to the 2022 Code Through 2028
Executive Order N-29-25 allows eligible wildfire rebuild projects in Los Angeles and Ventura counties to use the 2022 California Building Standards Code instead of certain newer standards while maintaining applicable safety requirements. This provides a consistent code reference during approvals.
What an Altadena Rebuild Costs in 2026
The cost to rebuild depends on the size of the home, the finishes you choose, site conditions, and engineering needs. Building on a hillside or adding fire-resistant features can also affect the final budget.
| Cost Element | Typical Range | Notes |
| Hard Construction | $475–$815 per sq ft | Depends on finishes and site factors |
| Reference Project | About $545 per sq ft | 2,490 sq ft Altadena rebuild example |
| Site Work | $25,000–$60,000 | Testing, debris clearance, utilities |
| Design And Engineering | 5%–8% | Architecture and technical services |
| Permits And Fees | 3%–6% | County review and clearances |
Catalyst California’s numbers show there may be a gap between what insurance covers and the actual cost to rebuild. Homeowners can check recovery resources like the Resilient LA Delta Fund, LA County recovery portal, and Southern California Edison wildfire recovery programs. It’s a good idea to review insurance questions with qualified professionals.
How to Choose an Altadena Residential Architect
When choosing a design professional, look at their experience, licensing, and how they approach projects. Homeowners should consider:
- Fire Rebuild Experience: Check Eaton Fire rebuilds or active projects.
- Permit Knowledge: Confirm LA County EPIC-LA experience.
- License Verification: Verify an active California license.
- Hillside Experience: Review slope and geotechnical expertise.
- Self-Certification: Understand eligibility requirements.
- Budget Approach: Discuss cost-based design planning.
- SB9 Review: Evaluate parcel-specific options.
- Fee Clarity: Confirm services and costs.
At Sky Builders ZHR, we take time to understand each property’s needs and help homeowners find practical ways to rebuild.
A Realistic Altadena Rebuild Timeline
These timeframes are based on what we’ve seen in 2026 and are not guaranteed construction schedules.
| Phase | Duration | Work |
| Documentation | 4–8 weeks | Records, surveys, budget |
| Design Development | 8–14 weeks | Plans and fire strategy |
| Construction Documents | 6–12 weeks | Engineering and reports |
| County Review | 2–6 months | EPIC-LA approvals |
| Construction | 9–14 months | Building phase |
Timelines can vary based on site conditions, project complexity, County review cycles, and contractor availability.
Conclusion
Rebuilding after a fire in Altadena means making choices about design, permits, safety standards, budgets, and construction. An architect can help homeowners look at these areas before building starts, especially for more complicated properties. Every rebuild is different, so the best plan depends on the site and what the homeowner wants. Taking time to review your options can help you create a practical plan that meets today’s requirements.