
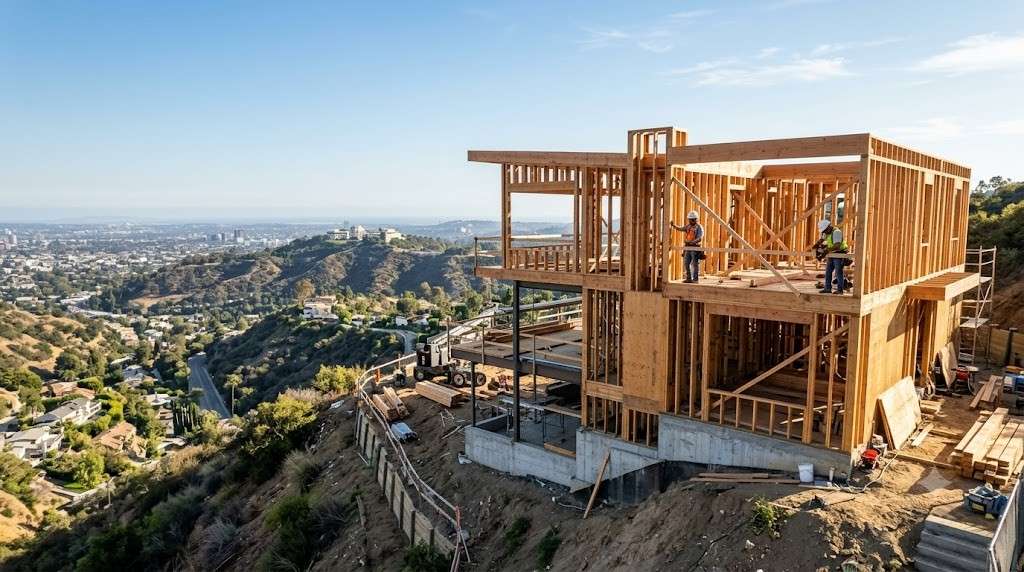
Before you hire a new construction contractor in Los Angeles, ask yourself what your parcel allows. Zoning, overlays, and the Baseline Hillside Ordinance (BHO) determine your new home’s size and shape even before an architect gets started.
The Los Angeles Department of Building and Safety (LADBS) reviews your plans and sets the approval timeline. After you understand your site’s limits, pick a builder who has experience with permits and hillside projects. The next sections explain each step.
Start With Your Parcel
Make sure you complete these five checks before you pay for any plans:
- Zoning Lookup: Search for the Zone Information and Map Access System (ZIMAS).
- Hillside Status: Check whether BHO rules apply.
- Coastal Status: Confirm any Coastal Zone mapping.
- Permit History: Review LADBS records.
- Site Fit: Make sure your goals fit within the site’s limits.
Altadena and other unincorporated areas follow county rules. You can find more details in our Altadena rebuilding guide.
Zoning Basics
Zoning has three main layers:
- Zones and Overlays: Base zones such as R1 (One-Family) set use, while overlays change height and review.
- Buildable Envelope: Floor area, height, setbacks, and lot coverage set the home’s maximum size.
- Coastal Zone and Mello Act: Coastal parcels need a Coastal Development Permit and a housing review.
This cheat sheet shows where to check each rule:
| Rule | What It Controls | Where to Check |
| Base zone | Use, density | ZIMAS |
| Overlay | Height, massing | City Planning |
| Hillside Area | Floor area, grading | ZIMAS |
| Coastal Zone | Extra permits | City Planning |
| Permit history | Legal structures | LADBS |
Have your architect confirm the buildable envelope in writing.
Hillside Rules: The BHO Explained
The BHO, found in Los Angeles Municipal Code (LAMC) Section 12.21 C.10, governs areas such as:
- Floor Area: Steeper slopes add less allowable floor area.
- Basement Test: The floor above must stay within 3 feet of grade along 60 percent of the perimeter.
- Grading and Haul Routes: Moving 1,000 cubic yards or more triggers haul route approval.
- Slope Bands: A licensed surveyor or civil engineer prepares the slope analysis.
- Street and Fire Access: Narrow streets can require a 20-foot paved roadway.
Check with City Planning to confirm the current BHO text.
Site Studies Before Design
At Sky Builders ZHR, we recommend ordering these studies before starting your design:
- Topographic Survey: Maps grades and property lines.
- Soils Report: Guides foundation design.
- Drainage Plan: Controls storm runoff.
- Sewer Check: Confirms connection for lots within 200 feet of a mainline.
- Fire Access Review: Checks road width and hydrants.
These studies will help shape your design budget.
The Los Angeles Permit Path
Building a new home involves five main stages:
- Pre-Design: Confirm zoning and order studies.
- Submittal: Send complete plans to LADBS.
- Plan Check: Departments review plans and issue corrections.
- Construction: Build with scheduled inspections.
- Final Inspection: Receive the Certificate of Occupancy.
Complete plans shorten plan check.
Common Reasons Permits Are Delayed
Most delays happen because of issues like these:
- Soils Work: Weak geology reports.
- Envelope Errors: Floor area or setback violations.
- Parking: Missing required spaces.
- Lot Coverage: Footprints over the limit.
- Energy Code: Title 24 gaps.
- Drainage: Incomplete grading plans.
- Access: Unresolved haul route items.
A pre-submittal review can help you catch these issues early.
Timeline and Cost Drivers
Site conditions affect your schedule. The four main phases are:
| Phase | What Happens | What Slows It |
| Design | Survey, soils, plans | Hillside conditions |
| Permits | Plan check | Corrections |
| Construction | Foundation to finishes | Hillside foundations |
| Closeout | Final inspections | Open items |
The biggest factors affecting cost are:
- Site Work: Caissons and retaining walls.
- Soft Costs: Permit and engineering fees.
- Labor and Materials: Local trade rates.
Getting a site-specific estimate is more accurate than relying on published averages.
How to Choose a Builder in Los Angeles
The best new construction contractor in Los Angeles for you should have experience with permits and hillside projects. Compare your options based on these three points:
- License and Insurance: Confirm an active Class B license with the Contractors State License Board (CSLB).
- Hillside Experience: Ask how many BHO homes the builder has permitted.
- Budget for Unknowns: Request written allowances for bedrock and retaining walls.
Here’s how the three contract models compare:
| Model | Contract Holder | Best For | Watch-Out |
| General contractor | Owner, separately | Owner control | Design handoffs |
| Architect-led | Architect | Design-heavy homes | Late pricing |
| Design-build | One firm | One accountable team | Fewer price checks |
Pick the contract model that gives you the level of control you want.
Questions to Ask Builders Before You Sign
At Sky Builders ZHR, we recommend you ask every builder, including us, questions like these:
- Permits: How many Los Angeles homes have you permitted?
- Engineers: Who coordinates the geotechnical engineer?
- References: Can I call two recent clients?
- Payments: How do payments tie to milestones?
Be sure to compare the answers you get before you sign any contract.
Energy, Fire and Code Requirements
New homes follow the 2025 California codes, and the main areas are:
- Title 24 Energy: Requires solar photovoltaic (PV) panels and heat pumps.
- Fire Sprinklers: The Residential Code requires them in new one- and two-family homes.
- Wildfire Zones: Call for ignition-resistant materials.
- Water Efficiency: The California Green Building Standards Code (CALGreen) limits water use.
Check your final checklist with LADBS to make sure everything is covered.
Conclusion
To build successfully in Los Angeles, start by understanding your parcel and finish by choosing the right builder. First, confirm zoning, overlays, hillside rules, and Coastal Zone status. Next, order site studies and define the buildable envelope before you begin full design work.
Plan for some corrections during plan check and budget early for hillside foundations and utility work. Pick a builder who knows LADBS and BHO rules, offers clear allowances, and uses a written change order process. Following these steps helps keep your project on schedule and on budget.