
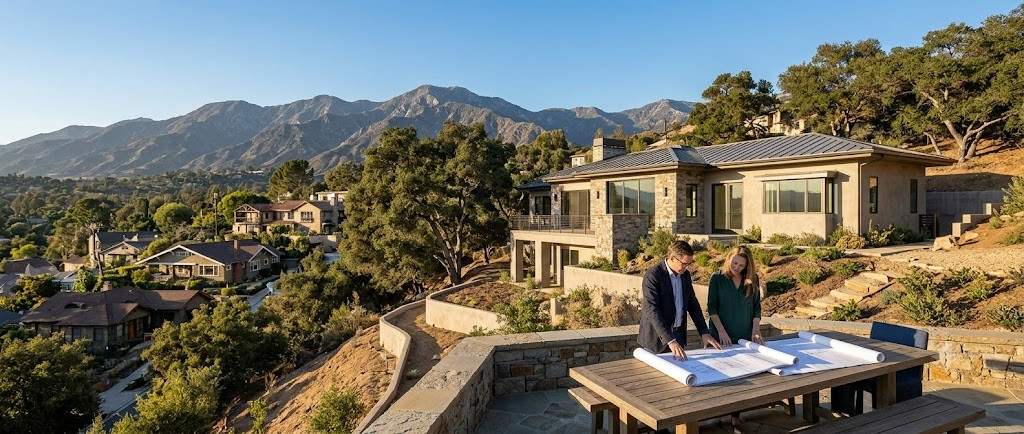
Top Altadena residential architects blend design talent with experience in LA County permits and hillside projects. They team up with structural, civil, and geotechnical engineers to create a single, permit-ready drawing set for your new home.
Before hiring, check the architect’s California license, fire-hardening experience, hillside work history, and fee details. Find out how to evaluate these factors, what questions to ask, and how faster county permit options might affect your decision.
Do You Need an Architect in Altadena?
A licensed architect is optional for some Altadena projects. Los Angeles County accepts architectural plans from other preparers and requires a licensed engineer’s stamp on structural plans. The American Institute of Architects (AIA) Pasadena & Foothill Chapter encourages hiring one.
Architects are most valuable for custom designs, sloped lots, and fire-hardened homes. They handle permit drawings, coordinate with engineers, and respond to reviewers. For a straightforward rebuild, a skilled drafter or design-build team can often prepare the drawings.
What a Residential Architect Does
An architect guides a home from sketch to final inspection. The work covers:
- Design That Fits Altadena: Reflects pre-fire Craftsman and Spanish Revival styles and plans for an Accessory Dwelling Unit (ADU).
- Permit Drawings and County Submittals: Prepares review drawings as architect of record.
- Coordinating Engineers and Consultants: Combines all engineering into one drawing set. At Sky Builders ZHR, we bring together architects and structural designers for our design-build projects.
- Construction Support: Covers site visits and builder questions.
Make sure you know exactly which services are included in your contract.
Architect, Engineer or Contractor: Who Does What?
Each role answers to a California licensing board, as shown below:
| Role | What They Do | License to Check | When You Need Them |
| Architect | Design and permits | California Architects Board | New homes, major remodels, hillside lots |
| Structural Engineer | Foundations, framing | Board for Professional Engineers, Land Surveyors and Geologists | Any structural change |
| Geotechnical Engineer | Soils reports | Same board | Hillsides, basements, caissons |
| Civil Engineer | Grading, drainage | Same board | Grading and drainage plans |
| General Contractor | Construction | Contractors State License Board (CSLB) | Every build |
| Design-Build Firm | Design and construction | CSLB and designers’ licenses | One contract, one team |
Check each license online before you sign any agreement.
Design Vision Meets Fire-Hardening Code
Fire-hardening shapes rooflines, windows, and materials from the first sketch. The 2025 California Wildland-Urban Interface (WUI) Code replaced Chapter 7A, and Eaton Fire rebuilds may use the 2022 code. The five-foot Zone 0 rule awaits state approval as of October 23, 2026.
Core design features include:
- Class A Roof: Top fire-rated covering.
- Ember-Resistant Vents: Mesh that blocks embers.
- Ignition-Resistant Walls: Stucco or fiber cement cladding.
- Fire-Resistant Decks: Noncombustible boards.
- Tempered or Multilayer Glazing: Heat-resistant glass.
- Enclosed Eaves: Solid soffits.
- Noncombustible Gutters: Metal gutters with guards.
Planning for these features early helps keep costs down.
Hillside Construction Realities
Foothill lots add engineering steps. Key requirements include:
- Soils Report: Required for slopes of 3:1 or steeper and special foundations.
- Caissons and Retaining Walls: Add drilling and inspection time.
- Grading Permit: Larger earthwork needs its own permit.
- Fire Access: Long driveways can trigger fire road rules.
- Self-Certification Limits: The county pilot excludes hillside sites.
Public Health found high soil lead levels downwind of the Eaton Fire, so getting a soil test is a good idea.
Faster Permit Pathways for Eaton Fire Rebuilds
Los Angeles County offers three faster routes. At Sky Builders ZHR, we manage plan check for clients. The routes compare as follows:
| Pathway | What It Is | Best For | Watch-Outs |
| Like-for-Like Rebuild | Same size, location and use | Same-home rebuilds | Growth up to 10% or 200 square feet, whichever is greater |
| Pre-Approved Plans (e.g., Foothill Catalog) | County-reviewed designs | Speed and cost control | Needs site review, valid to December 31, 2028 |
| Self-Certification Pilot | Licensed professional certifies compliance | Simple replacement homes | Limited to sites outside geologically sensitive areas |
You’ll still need approvals from Planning, Fire, and Public Health departments.
Architect Fees and Contract Scope
Architects may charge a fixed fee, hourly rate, or a percentage of the construction cost. Make sure every phase is listed in your contract. Typical phases include:
| Phase | What You Get |
| Schematic Design | Concept and site plan |
| Design Development | Detailed plans and materials |
| Construction Documents | Permit set |
| Permit Support | County comment responses |
| Construction Administration | Site visits |
Compare quotes for each phase separately.
How to Vet Altadena Residential Architects
Four checks help you compare firms. They are:
- Verify the License: Check the California Architects Board lookup and request proof of insurance.
- Check Altadena and County Experience: Ask about projects filed through Electronic Permitting and Inspections (EPIC-LA) under the Altadena Community Standards District (CSD).
- Review Hillside and Engineering Track Record: Request finished hillside homes and their engineers.
- Compare Portfolios and Fit: Match style and budget, then call two recent clients.
Make a shortlist of firms that meet all four criteria.
Questions to Ask Before Hiring
Interviews reveal how a firm works. Useful questions include:
- Permit Record: How many county projects have you permitted?
- Hillside Team: Which engineers do you use on slopes?
- Fee Scope: What does your fee include and exclude?
- References: Can I speak with two recent clients?
Specific answers signal real local experience.
Conclusion
Good Altadena residential architects offer design skill, permit experience, fire-hardening know-how, and a reliable hillside engineering team. Consider all four, since strength in each area helps your project move smoothly and avoids expensive changes later.
Begin by checking licenses, reviewing portfolios, asking the interview questions listed above, and making sure scope and fees are in writing. The right architect will help you rebuild a safe, fire-resistant home that fits Altadena’s character for years to come.