
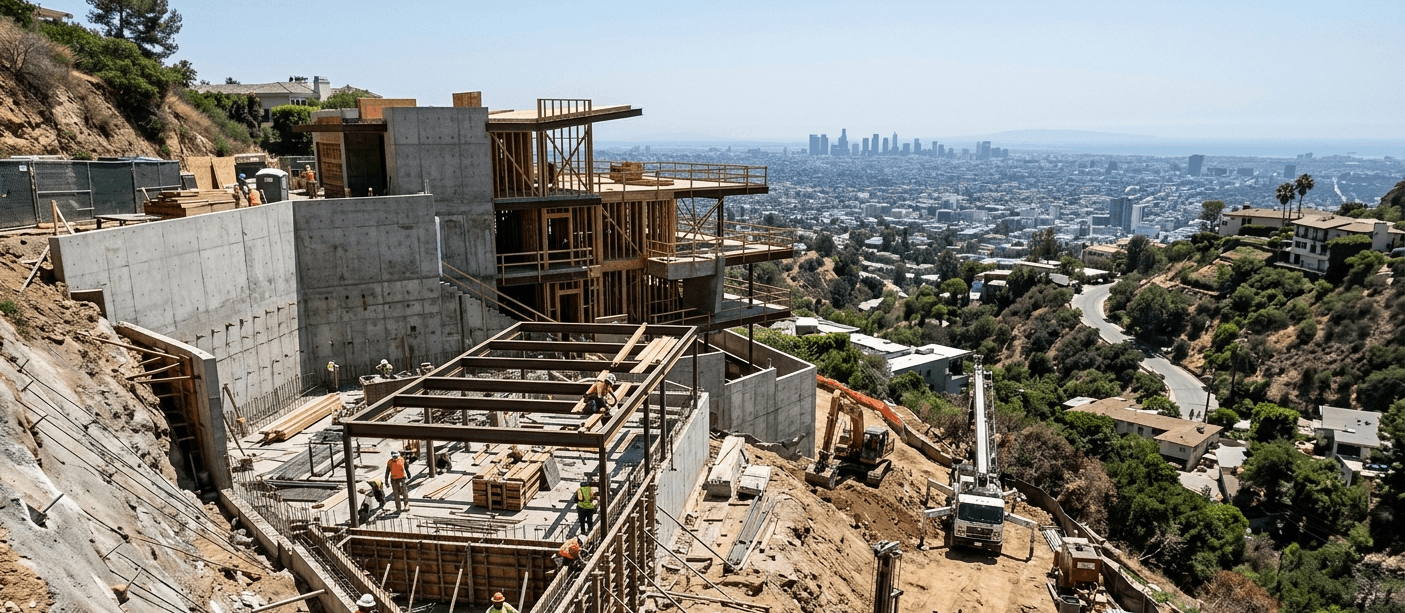
The cost to build a home on a hillside depends mostly on the specific conditions of the lot, not just the size of the house. In 2026, building on a sloped site in Southern California can add $300 to $700 or more per square foot compared to a flat lot. Getting a detailed soils report before you finish your house plans helps you budget for the foundation more accurately. Partnering with experienced custom home builders in Los Angeles helps you manage costs, plan excavation schedules, and ensure your home’s stability well before construction starts on a hillside lot.
Why Hillside Lots Break the Standard Per-Square-Foot Rule
Most construction estimates are based on the total square footage of the home. While this works for flat lots, hillside properties are different. The cost to prepare a sloped site depends mostly on how steep the land is, what the soil is like, and how easily machines can access the area, not just the size of the house.
On steep lots, earthwork and foundation costs can take up 25% to 30% of your total budget before you even start building the frame. If you use average square-foot costs, you might face big surprises later. It’s important to get site-specific engineering evaluations early so you can budget for all underground work from the start.
2026 Cost Ranges: Flat Lot vs Hillside vs Ultra-Luxury
When comparing costs in Southern California, it’s important to separate standard city building costs from those in high-end coastal areas. Flat lots are easier to excavate, but steep areas like the Hollywood Hills or the Westside can have much higher and less predictable costs.
| Site Type | Cost per Sq Ft (2026) |
| Flat Lot, Standard Finishes | 400-600 |
| Flat Lot, Westside Custom | 850-1,100 |
| Hillside, Moderate Slope | 700–1,000+ |
| Hillside, Westside Custom | 1,000–1,800+ |
| Top-tier Custom, Full Amenity Package | 1,800-2,500+ |
Budgets can rise quickly as slopes get steeper or the ground becomes less stable. Making sure your early design plans match the realities of the slope helps keep your costs realistic throughout the project.
Where the Hillside Premium Actually Goes
Managing a budget on sloped land means understanding the costs of specialized underground engineering. Money spent below ground protects your home’s structure and anchors it securely to the bedrock for years to come.
- Caissons: Deep steel-reinforced piers cost $800 to $1,500+ per linear foot drilled into deep structural rock formations.
- Foundation and Site Prep: Basic concrete slab work runs around $50,000 on flat terrain but frequently exceeds $250,000 on complex sloped sites.
- Retaining Walls: Structural walls measuring over four feet high require formal engineering plans, soil testing data, and specialized structural permits.
- Grading and Drainage: Cut-and-fill dirt work, subterranean waterproofing layers and continuous French drain systems manage extreme hydrostatic pressure and prevent soil erosion.
Heavy drilling rigs, concrete pumping setups and certified structural crews form the core of early hillside expenditures. Proper allocation during foundation work ensures absolute long-term safety.
The Soils Report: Your First and Most Important Budget Input
A thorough soils report completed by a licensed geotechnical engineer serves as your primary master planning tool. Geotechnical teams test earth layers, determine friction angles, and measure exact bedrock depth across multiple points on your parcel.
Quoting per-square-foot build costs before completing soil testing produces broad assumptions rather than an actionable project budget. Geotechnical findings directly determine whether your structure requires friction piles, grade beams, or extensive retaining walls. Completing geotechnical evaluations early allows architectural teams to draft efficient structural layouts that maximize space while controlling structural expenses.
Real-World Example: When a Hillside Budget Goes Wrong
A real estate buyer acquired a Malibu parcel featuring an average 35% slope angle. Early plans budgeted $4.5 million to build a 4,200-square-foot luxury residence based on standard regional cost figures.
Site conditions later required unexpected 40-foot caissons, soldier-pile shoring, 3,500 cubic yards of soil export, and a 16-month Coastal Commission permitting window. Total construction expenditures reached $7.2 million upon completion. The unexpected $2.7 million cost increase resulted entirely from underground engineering requirements below the ground floor. Comprehensive early site evaluations prevent unforeseen cost escalations on sloped land.
Building In Contingency for a Hillside Project
Slope developments present unique environmental variables that flat residential parcels rarely experience. Setting up dedicated financial buffers helps maintain construction momentum through unexpected subterranean discoveries.
- Dedicated Hillside Reserves: Set aside a 10% to 20% contingency fund strictly for hillside unknowns beyond standard architectural change-order funds.
- Realistic Development Timelines: Anticipate a 12- to 20-month build schedule after receiving initial plan approvals to account for deep foundation work and specialized structural inspections.
At Sky Builders ZHR, we make hillside home building easier by creating accurate, site-specific budgets before you finish your custom plans. Planning for underground changes keeps your finances on track and your project moving forward on schedule.
Conclusion
When building a custom home on a slope, focus on ground engineering before picking finishes or finalizing your plans. Getting early geotechnical evaluations and site-specific foundation plans is the most important step to protect your investment. Knowing about soil stability, structural needs, and local permits helps you spend your money wisely below ground. Setting strong structural plans early lets you design a beautiful hillside home with confidence, clear timelines, and peace of mind. Good site evaluation prevents unexpected surprises underground and keeps your luxury home safe for years to come.